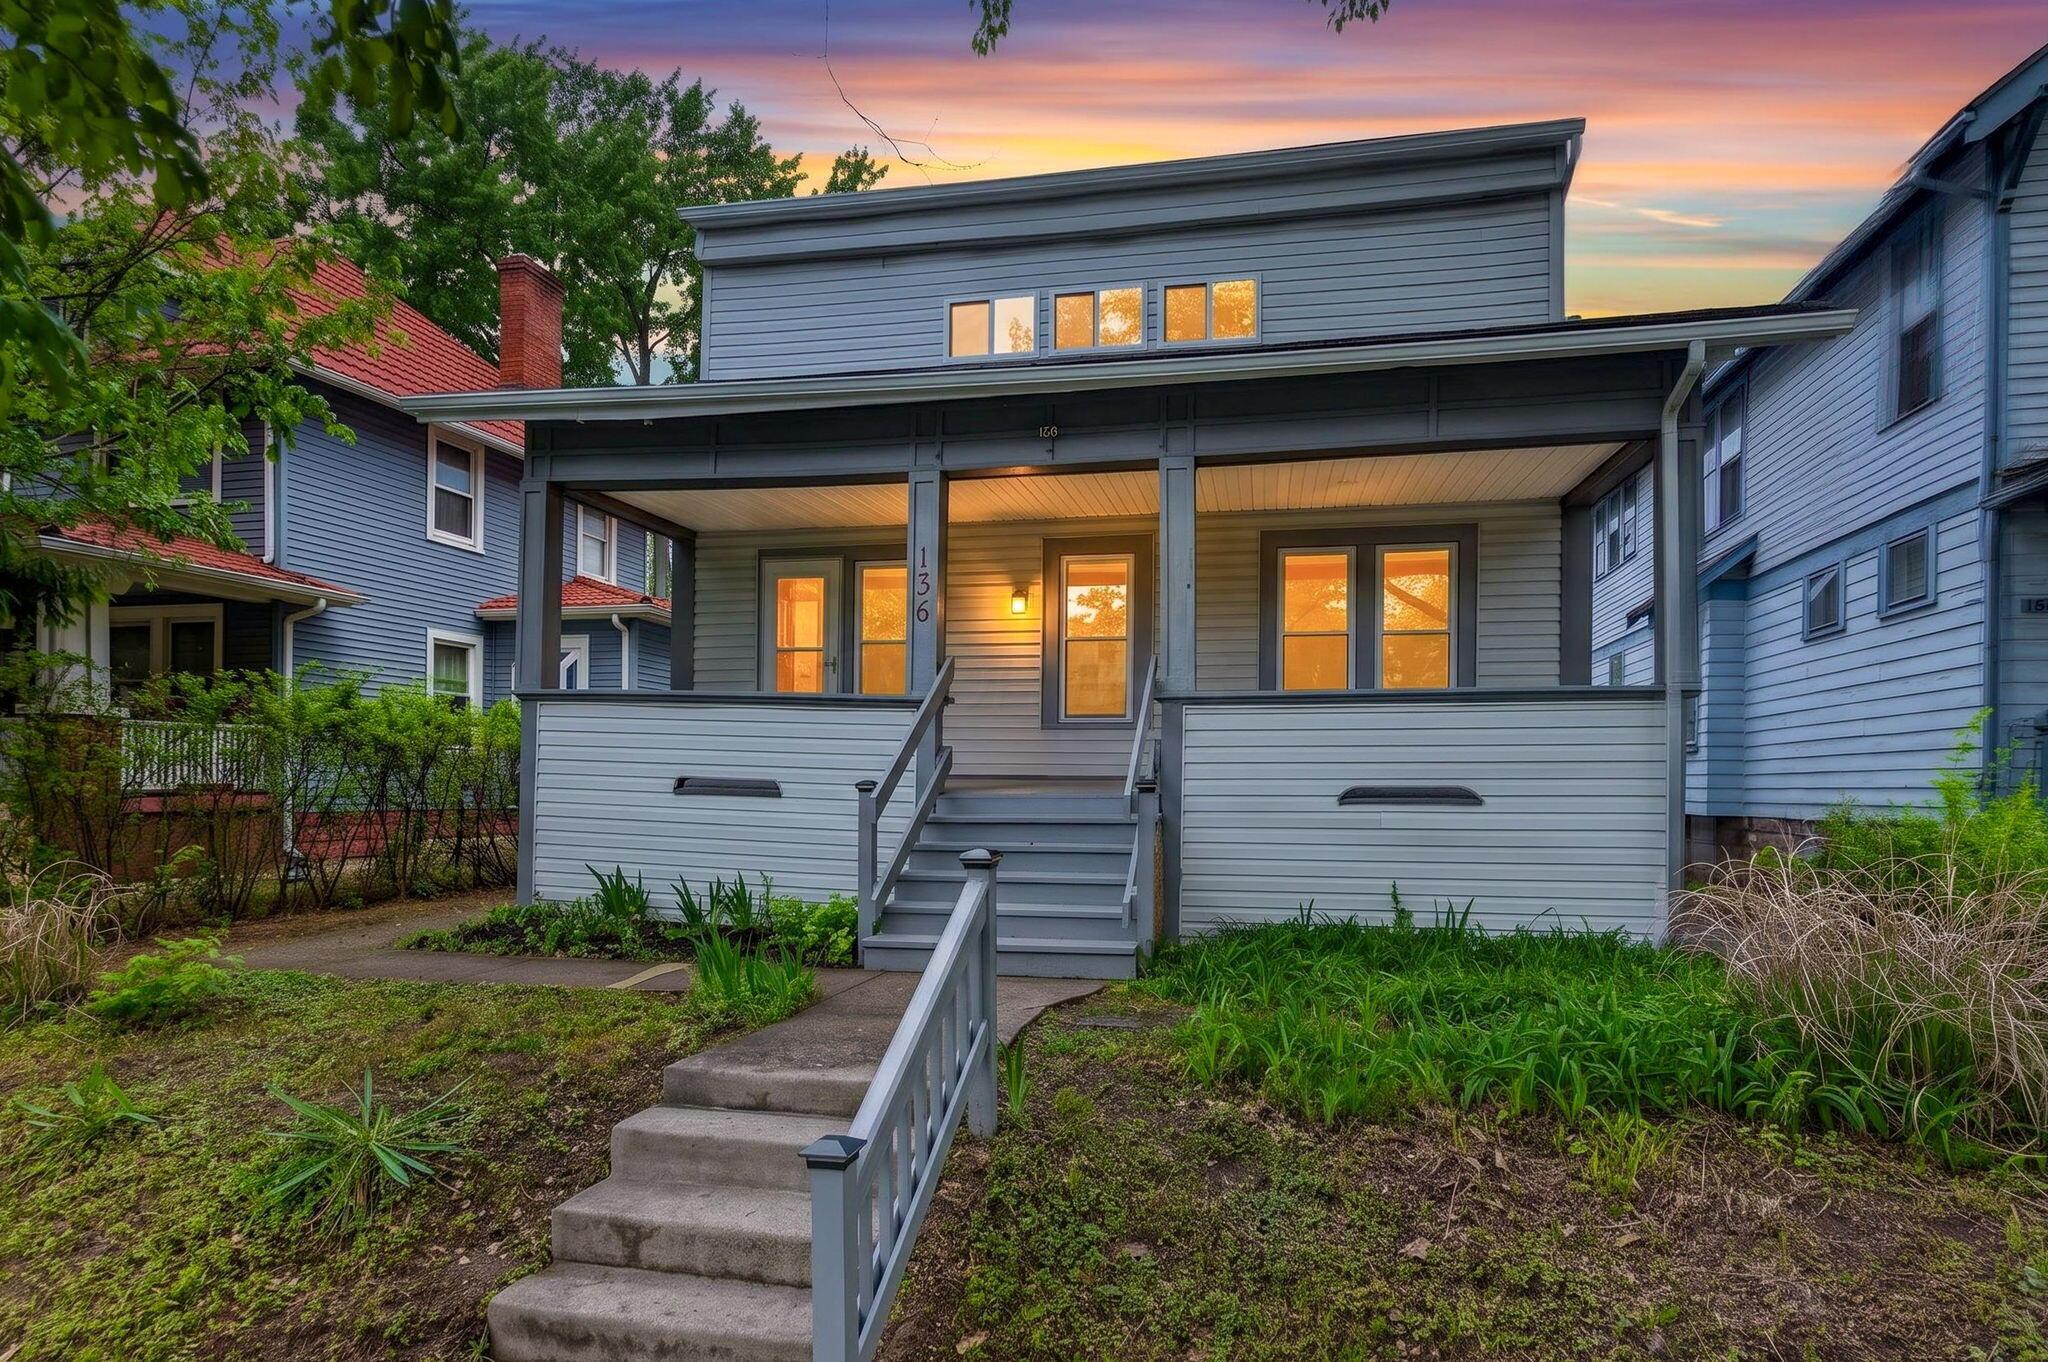
Gray two-story home with a covered porch, central steps, and warmly lit windows at dusk.
Gray-sided home with a broad covered porch, central front steps, and leafy landscaping.
Gray two-story home with a raised porch and glowing windows at sunset, framed by leafy trees.
White-sided home with gray porch steps and railings leading to a covered porch and red front door.
Front porch with gray-and-white siding, red entry door, and 136 displayed on a post.
House exterior with a covered porch, gray stairs, and a flower garden beside the walkway.
Covered porch with a wooden rocking chair and staged seating area beside a red storm door.
Covered porch with a red glass-paneled door, white siding, and gray flooring.
Covered porch with gray flooring, white siding, and a row of large windows.
Vacant living room with a white brick fireplace, built-in shelves, wood floors, and a red entry door.
Empty living room with wood floors, tall windows, a ceiling fan, and a bright red front door.
Living room with a white brick fireplace, built-in shelves, and a red front door.
Vacant living room with wood floors, white brick fireplace, built-in shelves, and a red front door.
Unfurnished living room with wood floors, a ceiling fan, tall windows, and stairs.
Empty living room with a white brick fireplace, built-in shelves, and warm wood floors.
Virtually staged dining room with a long wood table, upholstered chairs, and an adjoining blue-and-white kitchen.
Empty room with hardwood floors and ceiling fan, opening into a kitchen.
Dining room with a wooden table, woven rug, large windows, and a view of a red front door.
Vacant room with hardwood floors, a ceiling fan, and a wide window beside an entry with a red door.
Vacant room with hardwood floors and a ceiling fan, opening into a bright room with windows.
Kitchen with white cabinets, blue walls, stainless appliances, and warm wood flooring.
Kitchen with white glass-front cabinets, blue walls, speckled counters, and a double-basin sink.
Kitchen with white cabinets, blue walls, a gas cooktop, and a double-basin sink beneath a window.
Compact kitchen with white cabinets, blue walls, a stacked washer and dryer, and a stainless-steel refrigerator.
Kitchen with stainless appliances, a gas range, and stacked washer and dryer.
Virtually staged bedroom with a white bed, teal bench, geometric rug, and hardwood floors.
Empty bedroom with hardwood and carpeted flooring, double closet doors, and a ceiling fan.
Empty carpeted bedroom with a tall window and an open doorway to a bathroom.
Empty bedroom with gray carpet, hardwood flooring, a ceiling fan, and paneled closet doors.
Bathroom with a white vanity, large mirror, and bathtub with a taupe curtain and bronze fixtures.
Virtually staged bedroom with a gray bed, patterned rug, and three windows.
Empty carpeted bedroom with three windows and a ceiling fan with light.
Empty carpeted room with window blinds, an open door, and a ceiling fan with light.
Virtually staged bedroom with a dark wood bed, matching dresser, three windows, and a ceiling fan.
Empty bedroom with beige carpeting, three windows, and a ceiling fan with lights.
Empty bedroom with beige carpet, white walls, a dark ceiling fan, and two open doorways.
Nursery with a white crib, matching dressers, woven baskets, and a small window.
Vacant room with brown carpet, a high window, and a partially visible ceiling fan.
Narrow carpeted closet with white walls, a sloped ceiling, and a ceiling light.
Empty basement with a concrete floor, exposed ceiling joists, and visible ductwork.
Basement with exposed ceiling joists and ductwork, a wooden workbench, and a gray door.
Basement utility area with exposed ductwork, a furnace, dehumidifier, and utility sink.
Empty basement with a concrete floor, exposed ceiling beams, and high louvered windows.
Basement utility room with a large sink, furnace, and exposed ductwork.
Backyard deck with built-in wooden seating, a wide patio, and blooming irises.
Wooden backyard deck with built-in benches overlooking a fenced lawn and garden.
Wooden backyard deck with built-in benches beside a garden of blooming irises and lush greenery.
Fenced backyard with a raised wooden deck, stairs, and a plank path through lush garden beds.
Backyard with a wooden deck and patio, garden beds, lawn, and tall wooden fence.
Spacious wooden backyard deck with raised seating, steps, and a flower garden beside the house.
Backyard deck with outdoor lounge and dining furniture beside a gray shed and green lawn.
House backyard with a broad wooden deck, raised seating area, fenced lawn, and gray storage shed.
Fenced backyard with a broad lawn, stepping-stone path, rear deck, and storage shed.
Aerial backyard with a fenced lawn, stepping-stone path, wooden deck, and garden beds.
Aerial view of a red-roofed home, leafy yard, wooden deck, garden beds, and detached shed.
Aerial view of a home’s backyard with a wooden deck, lawn, and mature trees.
Aerial view of a house with a wooden backyard deck and fenced lawn among leafy neighboring homes.
Aerial view of a narrow residential lot outlined in red, with a long backyard among neighboring homes.
Aerial view of a leafy Columbus neighborhood, with a marker pointing to 136 Olentangy Street.
Aerial view of 136 Olentangy Street’s leafy neighborhood, with Riverside Hospital visible in the distance.
Aerial panorama of a leafy Columbus neighborhood with homes and the distant city skyline.
Aerial view of 136 Olentangy Street, with Ohio State University and the Columbus skyline in the distance.
Aerial view of 136 Olentangy Street, marked by an arrow among leafy homes, with a school and downtown skyline beyond.
Aerial view of 136 Olentangy Street neighborhood, with Dominion Middle School and the Columbus skyline.
Floor plan showing a kitchen, bath, primary bedroom, dining area, living room with fireplace, and staircase.
Second-floor plan with two bedrooms, walk-in closets, an office or future bath, and stairs open to below.
Basement floor plan labeled 27 feet 4 inches by 33 feet, with windows and stairs.
Three-level floor plan showing a large basement, first-floor living spaces, and second-floor bedrooms and closets.
VIEW PHOTOS
Courtesy of Kami J Berkey - Realistar
$349,000

136 Olentangy Street

3 Beds 1 Bath 1,409 Sq.Ft. 7,405.2 Sq.Ft.

Description

Clintonville two-story cape seeks a new owner. This home has undergone many valuable updates, including 19 brand-new double-hung windows and New HVAC system. The open living room features a decorative fireplace and flows into the dining room, which leads to the efficient kitchen with new lighting, backsplash, and refrigerator.
The second floor features two brand-new bedrooms, each with walk-in closets and ceiling fans, a storage closet, fire and co detectors, and an office that could potentially be converted into a bathroom as it is located over the first floor bathroom. The first floor includes a primary bedroom with direct access to a fully remodeled bathroom, which includes a shower, vanity, and toilet. The backyard boasts a wonderful deck and perennials scattered throughout the fully fenced yard, along with a storage shed for your tools. There is parking space for up to four cars, and plenty of room to build a detached garage if desired.
Finally, the basement features a new HVAC system installed in November 2025, a 50-gallon hot water tank from December 2019, and has been freshly painted. This home warmly welcomes you--come see for yourself!

Share Property

Location

136 Olentangy Street, Columbus, OH 43202

Status

Active Under Contract
Kami Berkey

Kami Berkey

TITLE

REALTOR®

Property Amenities

Interior
Fireplace One, Decorative
Flooring Wood, Carpet
Total Bedrooms: 3
Full Bathrooms: 1
Area & Lot
Total area 1,409 Sq.Ft.
Lot Area 7,405.2 Sq.Ft.
Living area 1,409 Sq.Ft.
MLS® ID 226014328
Year Built 1920
School District COLUMBUS CSD 2503 FRA CO.
Architecture Styles Cape Cod
Type Residential
Status Active Under Contract
Exterior
Air conditioning Central Air
Heat type Forced Air
Water Source Public
Sewer Public Sewer
Parking On Street, Assigned
Finance
Sales Price $349,000
Real Estate Tax $4,996 yearly
Gray-sided home with a broad covered porch, central front steps, and leafy landscaping.

Schedule a Showing

I would love to show you my beautiful property. Please select your preferred date and time below. I will be in touch shortly to confirm your appointment.

Schedule a Showing

I would love to show you my beautiful property. Please select your preferred date and time below. I will be in touch shortly to confirm your appointment.

Thank you for your interest in 136 Olentangy Street, Columbus, OH 43202. We are reviewing your request and will be in touch shortly!

Mortgage Calculator

Estimate your monthly mortgage payment, including the principal and interest, property taxes, and HOA. Adjust the values to generate a more accurate rate.

All estimates are provided for informational purposes only. Actual amounts may vary.
$0,000 Your Payment 20 15 65
$0,000 Your Payment

Clintonville

Let’s Find Your Dream Home

Your home journey deserves a trusted guide. With Kami Berkey’s market expertise, honest advice, and personalized approach, she turns real estate dreams into reality. Reach out today!

Follow Me