Leave a Message

Thank you for your message. I will be in touch with you shortly.

293 Ceramic Drive
293 Ceramic Drive
293 Ceramic Drive
293 Ceramic Drive
293 Ceramic Drive
293 Ceramic Drive
293 Ceramic Drive
293 Ceramic Drive
293 Ceramic Drive
293 Ceramic Drive
293 Ceramic Drive
293 Ceramic Drive
293 Ceramic Drive
293 Ceramic Drive
293 Ceramic Drive
293 Ceramic Drive
293 Ceramic Drive
293 Ceramic Drive
293 Ceramic Drive
293 Ceramic Drive
293 Ceramic Drive
293 Ceramic Drive
293 Ceramic Drive
293 Ceramic Drive
293 Ceramic Drive
293 Ceramic Drive
293 Ceramic Drive
293 Ceramic Drive
293 Ceramic Drive
293 Ceramic Drive
293 Ceramic Drive
293 Ceramic Drive
293 Ceramic Drive
293 Ceramic Drive
293 Ceramic Drive
293 Ceramic Drive
293 Ceramic Drive
293 Ceramic Drive
293 Ceramic Drive
293 Ceramic Drive
293 Ceramic Drive
293 Ceramic Drive
293 Ceramic Drive
293 Ceramic Drive
293 Ceramic Drive
293 Ceramic Drive
293 Ceramic Drive
293 Ceramic Drive
293 Ceramic Drive
293 Ceramic Drive
293 Ceramic Drive
293 Ceramic Drive
293 Ceramic Drive
293 Ceramic Drive
293 Ceramic Drive
293 Ceramic Drive
293 Ceramic Drive
VIEW PHOTOS
Courtesy of Erin Ogden Oxender - Keller Williams Capital Ptnrs
$830,000

293 Ceramic Drive

2 Beds 2 Baths 3,021 Sq.Ft. 0.54 Acres

Description

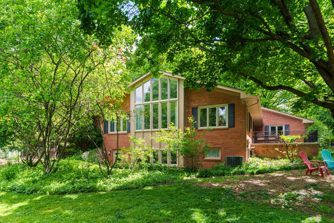
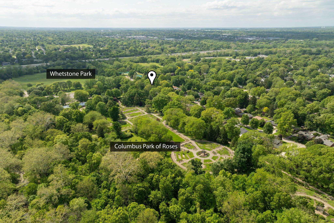
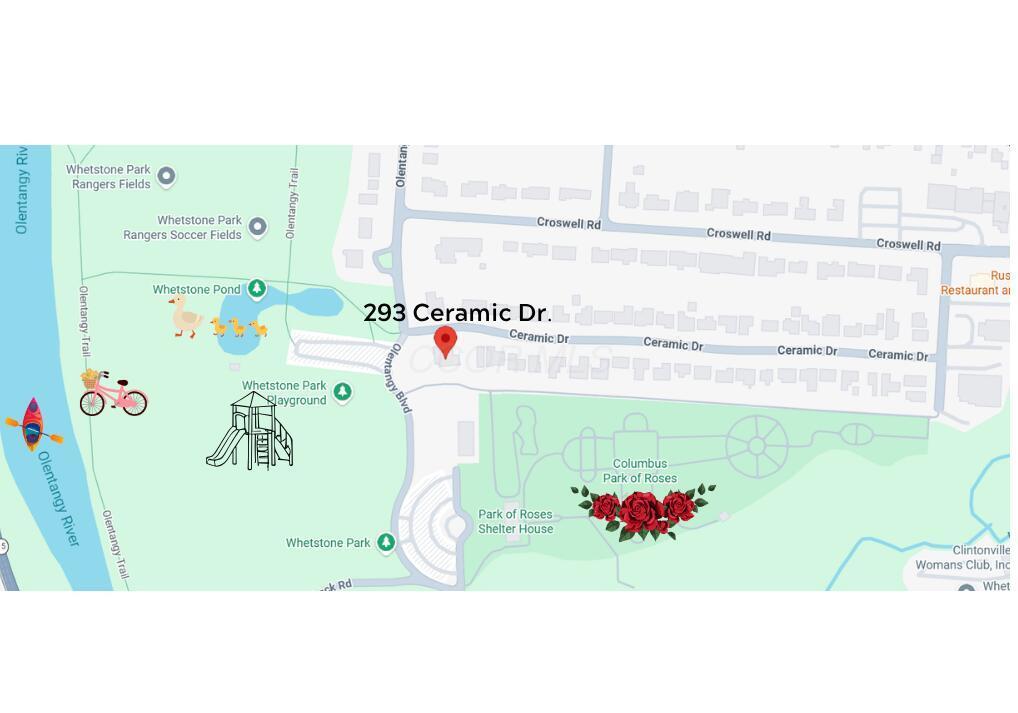
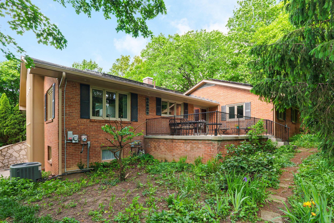
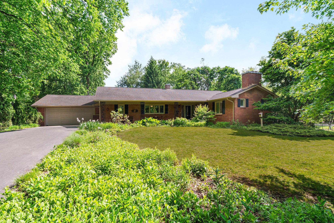
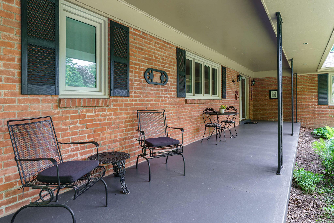
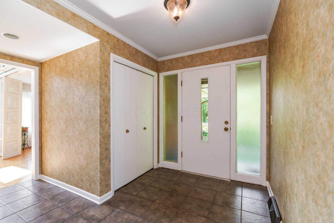
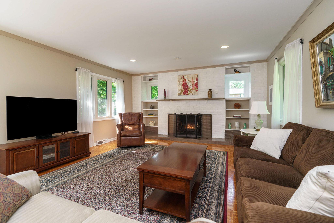
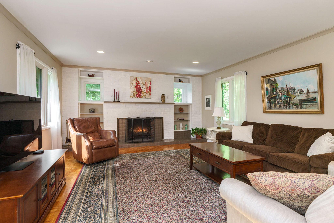
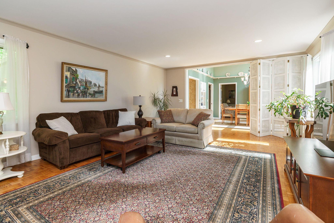
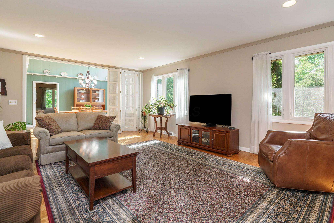
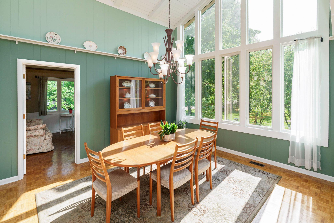
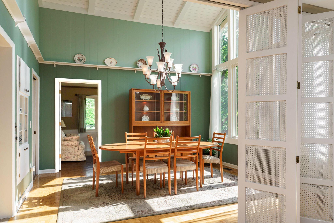
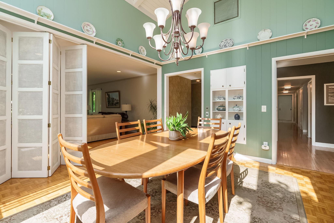
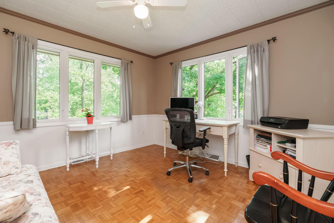
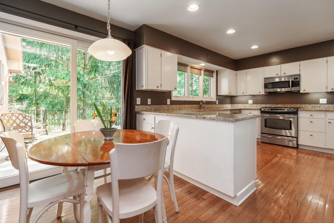
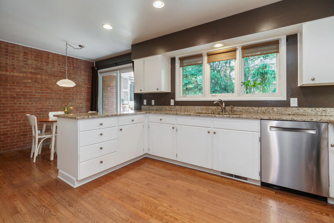
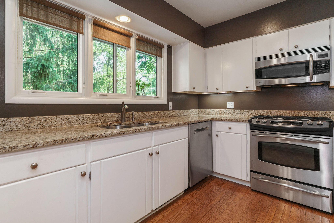
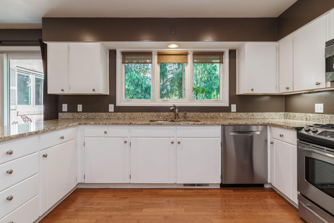
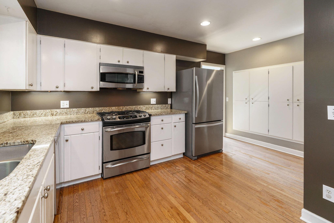
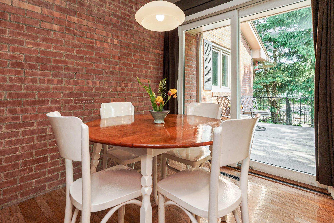
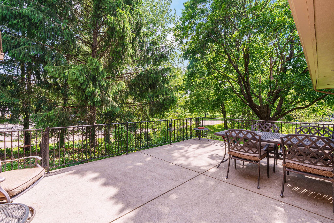
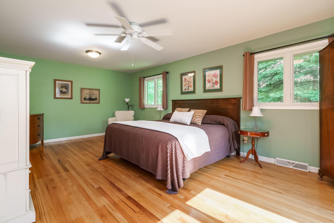
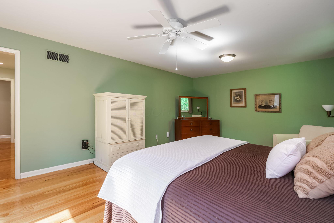
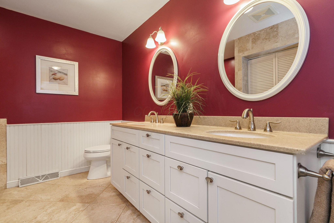
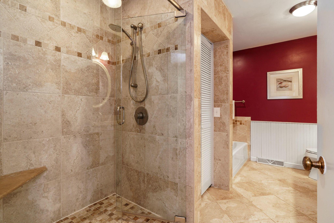
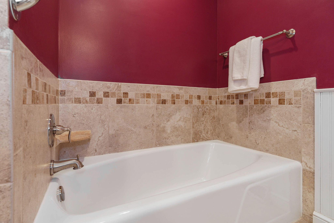
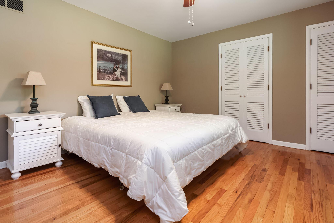
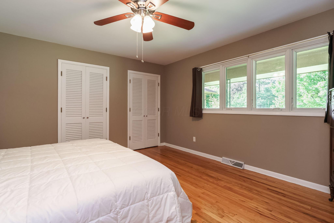
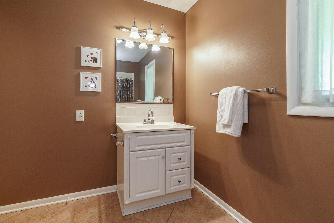
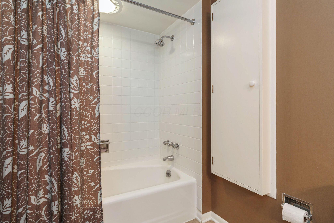
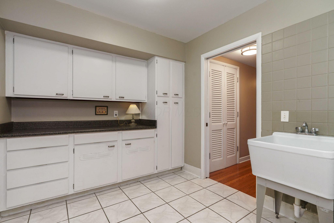
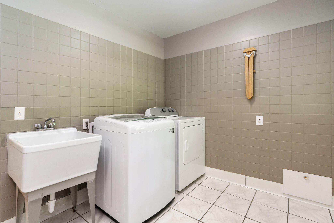
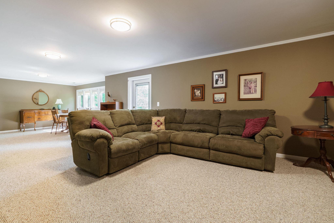
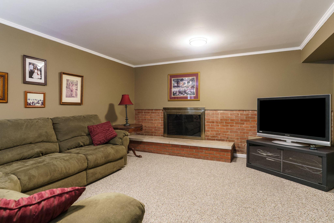
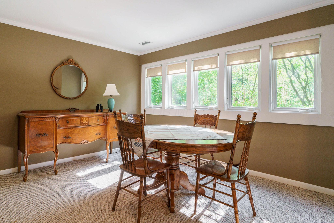
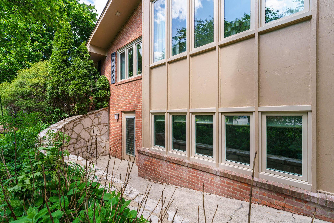
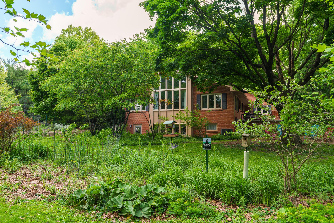
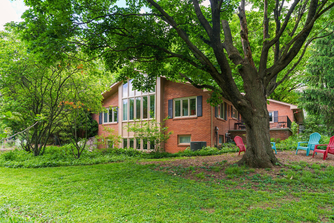
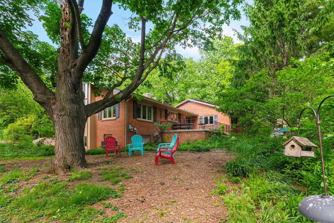
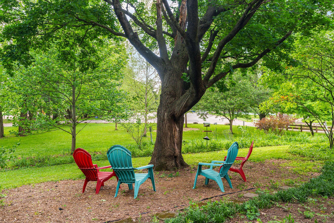
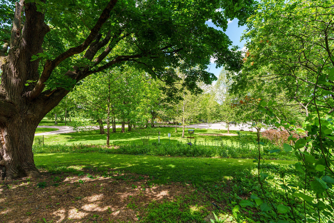
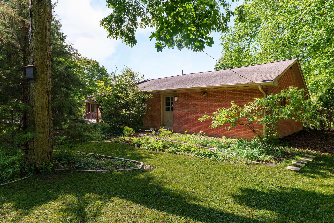
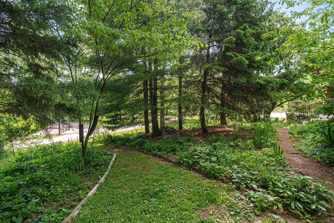
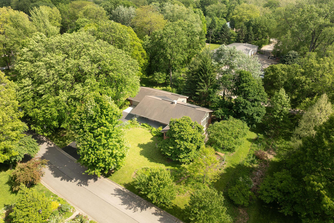
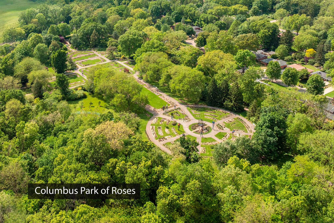
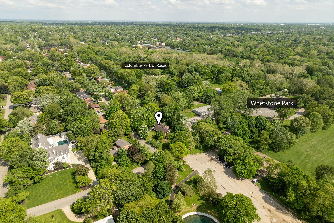
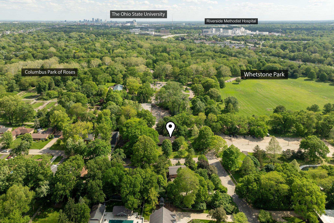
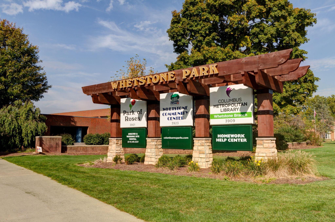
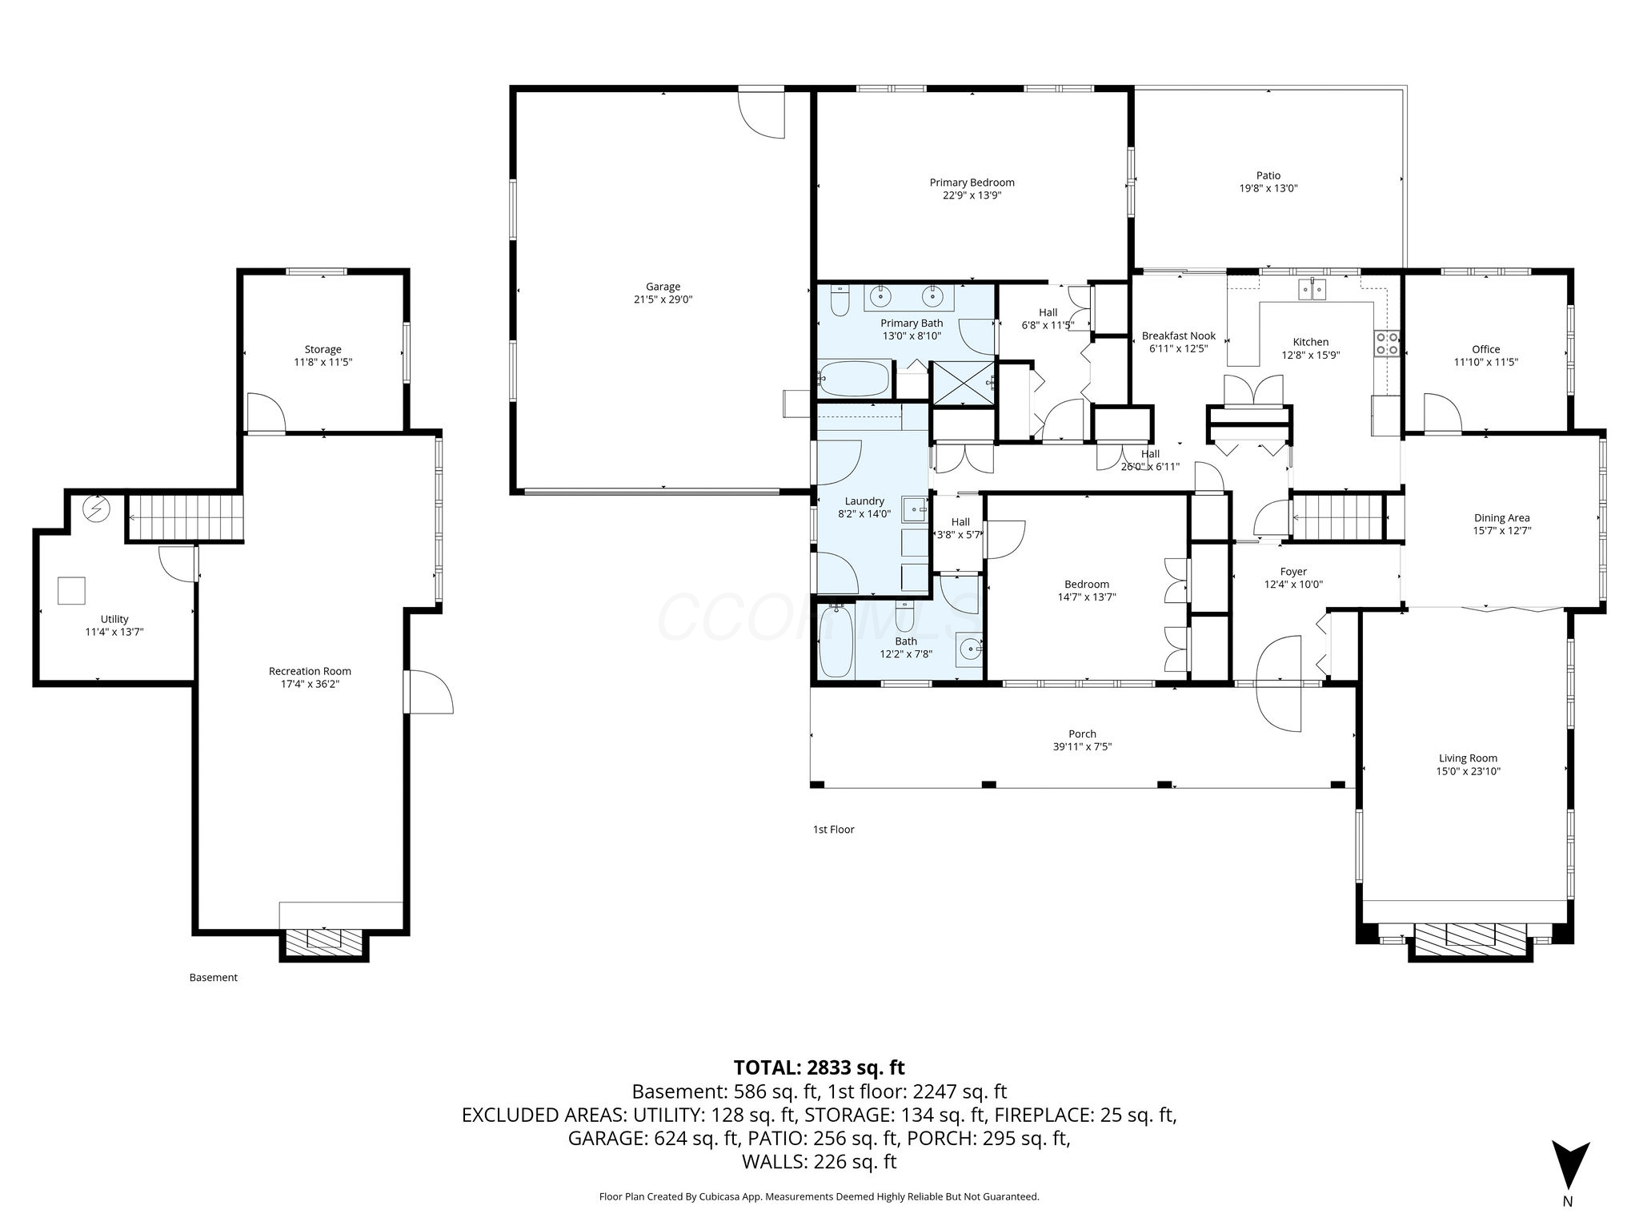
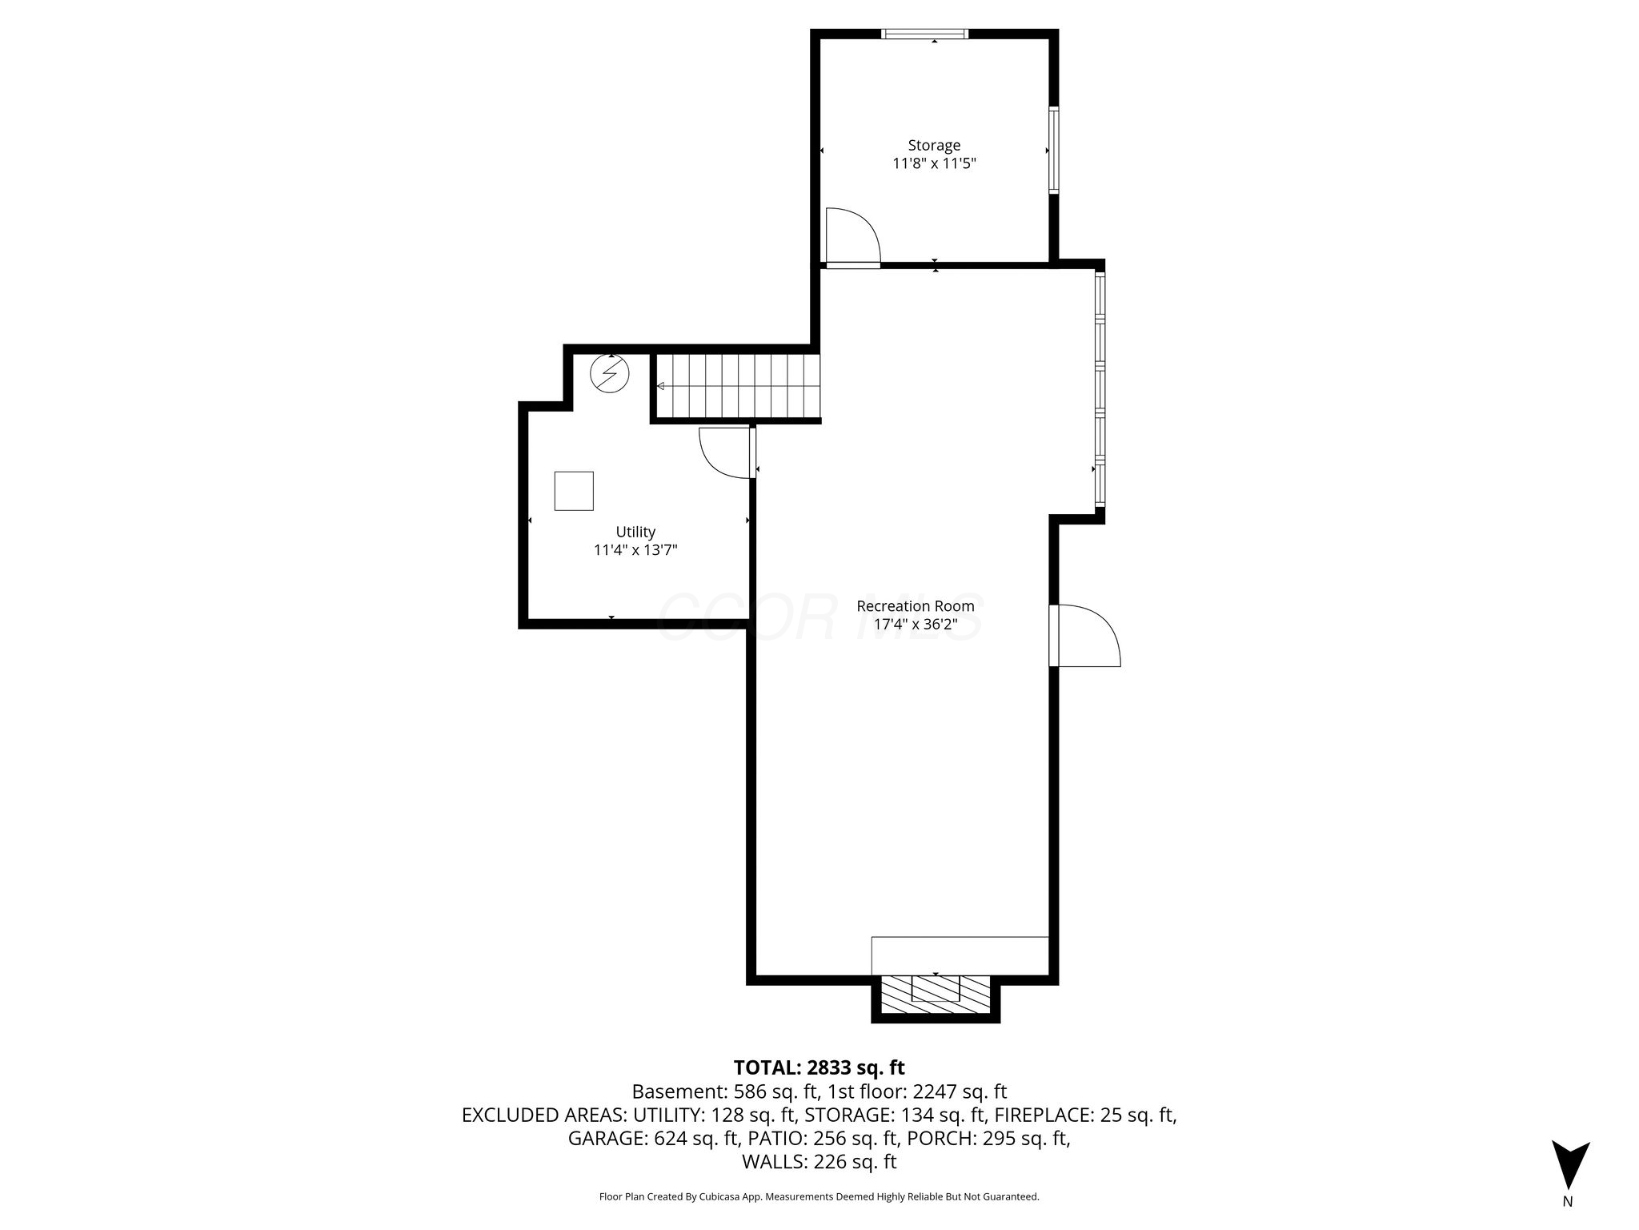
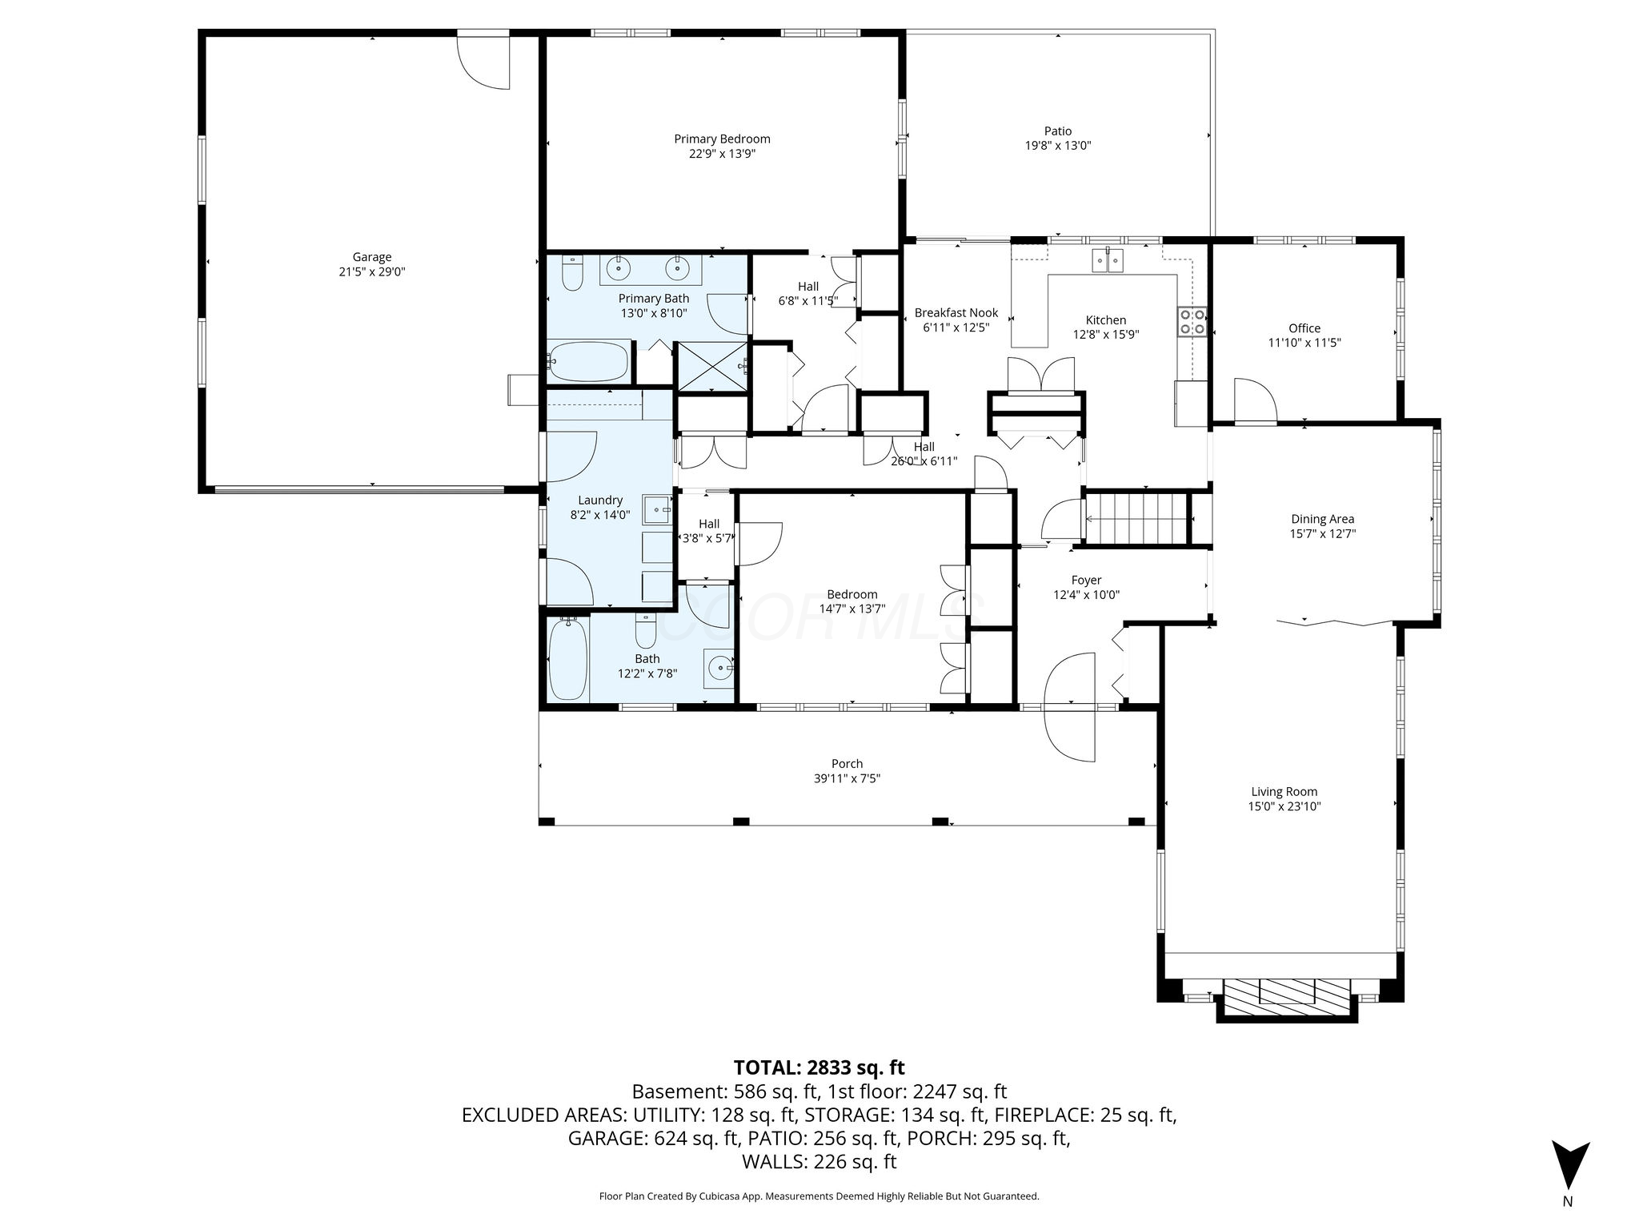
Spectacular mid-century ranch overlooking scenic Whetstone Park with direct access to the celebrated Park of Roses from a premium half-acre lot on one of Clintonville's most coveted streets. Rarely does a home offer this level of architectural integrity alongside such seamless connection to the parks & the natural beauty that defines this remarkable setting. Spanning 3,021 square feet, this home honors its mid-century roots while embracing modern comfort. Vaulted ceilings, expansive walls of windows, & beautiful views of the surrounding gardens & parks create a light-filled atmosphere throughout. The dining room offers a stunning backdrop for everyday living & entertaining, while the dedicated home office feels immersed in nature. A well-equipped eat-in kitchen features granite countertops, abundant cabinetry, & stainless-steel appliances. Heated floors in the primary bath add comfort, while Marvin replacement windows throughout, a new roof in 2026, and meticulously maintained mechanical systems reflect the exceptional care invested in this home over time. A finished walk-out lower level opens to extraordinary gardens that transform the property into a private nature retreat. Certified as both a Wildlife Habitat & Monarch Waystation, the grounds are filled with native plantings, mature trees, birdsong, butterflies, & seasonal color. Winding pathways & layered landscaping create beauty in every direction. Moments away, enjoy the Park of Roses & Whetstone Park, including the pond, recreation trails, playground, + expansive green space that make this neighborhood so beloved. Enjoy a front row view of the July 4th fireworks at the park & an active neighborhood association with holiday parties, book clubs & more! Whether enjoying morning coffee on the raised patio, birdwatching beneath the tree canopy, or gathering with friends surrounded by lush gardens, life here feels peaceful, inspiring, and deeply connected to nature while remaining in the heart of Clintonville.

Share Property

Location

293 Ceramic Drive, Columbus, OH 43214

Status

Sold

Date Sold

June 26, 2026
Kami Berkey

Kami Berkey

TITLE

REALTOR®

Property Amenities

Interior
Fireplace Wood Burning, Two, Decorative
Flooring Wood, Carpet, Ceramic/Porcelain
Total Bedrooms: 2
Full Bathrooms: 2
Area & Lot
Total area 2,488 Sq.Ft.
Lot Area 0.54 Acres
Living area 3,021 Sq.Ft.
MLS® ID 226017257
Year Built 1964
School District COLUMBUS CSD 2503 FRA CO.
Architecture Styles Mid-Century Modern, Ranch
Type Residential
Status Sold
Exterior
Air conditioning Central Air
Heat type Forced Air
Water Source Public
Garage Space 2.0
Sewer Public Sewer
Parking Garage Door Opener, Attached Garage
Finance
Sales Price $830,000
Real Estate Tax $9,812 yearly

Columbus

Let’s Find Your Dream Home

Your home journey deserves a trusted guide. With Kami Berkey’s market expertise, honest advice, and personalized approach, she turns real estate dreams into reality. Reach out today!
Follow Me